
Walk down Rue Suffren or Rue Dumas early in the morning, and Pondicherry’s French Quarter feels like a step back in time. Its yellow and white buildings, tall wooden windows, arched verandahs and colourful bougainvillea attract visitors from all over the world. But for the families who live in these homes, there is a practical problem. Most of these houses were built long before anyone thought about making homes easy to move around in.
Steep stairs, high ceilings that make each floor feel far apart, and narrow passages can make it hard for elderly family members to reach the upper floors. A home lift can solve this problem. However, installing a lift in a heritage home is very different from installing one in a new villa. This article explains how homeowners in the French Quarter, also known as White Town, can add a lift without spoiling the beauty and character of their homes.
Why Heritage Homes Need a Different Approach
Construction That Predates Modern Engineering
Many colonial-era homes in Pondicherry were built with thick load-bearing walls, lime mortar and lime plaster, and timber or Madras terrace roofs supported by wooden rafters. These materials have lasted well, but they behave differently from reinforced concrete. Cutting into a floor or wall without understanding how loads move through the building can cause cracks or weaken the structure.
Tall Floors
Ceilings in old French Quarter houses are often much higher than in modern homes, sometimes well over 12 feet. This keeps rooms cool, but it also means the lift has to travel further between floors. Any lift you choose must suit these unusual floor-to-floor heights.
Heritage Rules
The French Quarter and parts of the Tamil Quarter have recognised heritage value, and changes to street-facing facades and the overall character of buildings are often restricted. Before planning any structural change, check with Puducherry’s town planning authorities and get advice from a conservation architect. Heritage bodies such as INTACH’s Pondicherry chapter can also offer guidance on preserving original features.
How to Find the Right Place for a Lift
The biggest decision is where the lift will go. In heritage homes, the aim is to change as little original fabric as possible.
The Central Courtyard
Many older Pondicherry homes are built around an open courtyard. A lift placed along one side of the courtyard can serve the upper verandah without touching the street facade. A glass cabin here keeps the courtyard feeling open and lets light pass through.
Beside the Existing Staircase
Original staircases often sit in a dedicated hall with some unused space beside them. Placing the lift here keeps movement through the house natural and usually means cutting through just one section of floor.
Rear Verandahs and Service Areas
Back verandahs, old storerooms or service passages are often less architecturally significant than front rooms. Using these spaces can protect the more valuable parts of the house.
Wherever you place it, ask your architect to check the floor joists, beams and walls in that area before you commit.
How to Choose a Lift That Suits the Building
Self-Supporting Structures
Lifts that hang from the building’s structure or need a concrete shaft can place extra demands on old walls. A self-supporting lift, which stands on its own frame, puts far less load on historic masonry. This distinction matters in homes where the walls are the main structural element.
Minimal Digging
The French Quarter sits close to the sea, and the water table can be high. Lifts that need a deep pit may run into water problems and disturb old foundations. A lift that needs little or no pit is often a better fit for coastal heritage homes.
Low-Impact Installation
Ask how much demolition and civil work the installation needs. Less cutting, drilling and concrete work means less risk to original plaster, flooring and tiles, including the patterned Athangudi or cement tiles found in many local homes.
Matching the Aesthetic
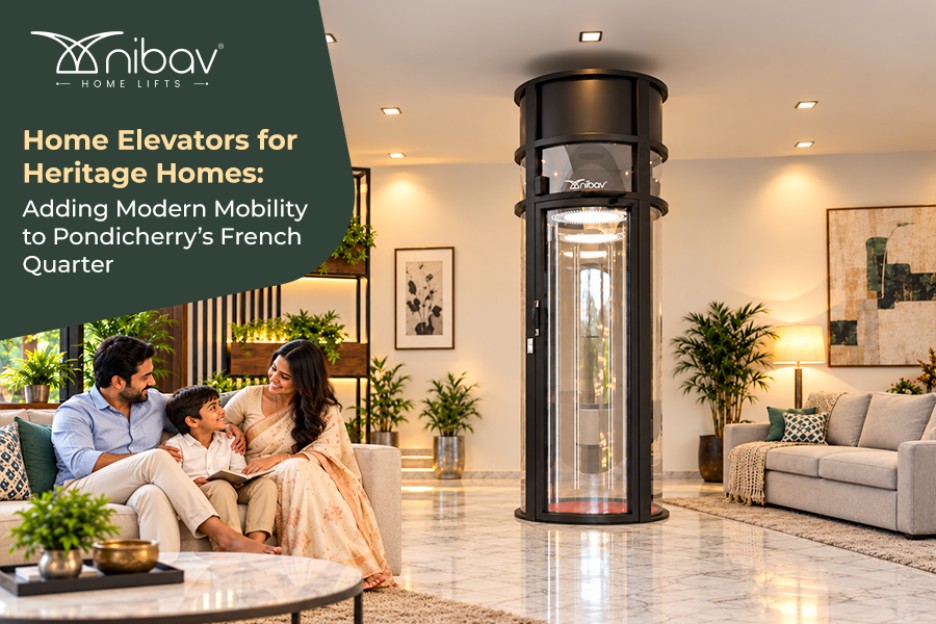
A lift in a heritage home should feel like a careful addition. Some homeowners choose transparent cabins that recede visually and let the original architecture stay the focus. Others prefer finishes in muted colours that sit comfortably alongside lime-washed walls and teak woodwork. Talk to your architect about how the lift will look from the street, from the courtyard and from inside each room.
Accessibility Benefits for Residents and Guests
Elders Who Want to Stay Home
Many French Quarter homes have been in the same family for generations. Older residents often do not want to move to a modern flat, even when the stairs become difficult. A lift lets them keep living in the home they love, with full access to upper bedrooms, terraces and verandahs.
Heritage Homestays and Boutique Hotels
A number of White Town houses have been turned into heritage homestays and boutique hotels. For these properties, a lift can make upper-floor rooms accessible to senior travellers and guests with limited mobility, widening their appeal without changing the character guests come for.
A Practical Example
Imagine a two-storey colonial house a few streets from the Promenade. The family’s grandmother, now in her late 70s, had stopped going upstairs, where the best room opens onto a wide verandah overlooking a frangipani tree. The family wanted to help her without disturbing the house’s restored facade and original staircase.
Working with a conservation architect, they found a little-used storeroom off the courtyard that sat directly below a corner of the upstairs verandah. A compact, self-supporting lift was installed there with only one floor section cut, and no changes to the street-facing walls. The grandmother now has her morning coffee on the verandah again.
What are the Steps to Install Home Elevators for heritage homes?
- Consult a conservation architect who has worked on Pondicherry heritage buildings.
- Check local heritage regulations with the relevant authorities before any work begins.
- Get a structural assessment of the walls, floors and roof in the proposed lift area.
- Shortlist locations that avoid street facades and significant interiors.
- Choose a lift suited to heritage buildings with self-supporting, pitless and minimal civil work.
- Plan for coastal conditions: ask about materials that hold up in humid, salty air.
- Confirm local service support so maintenance is easy to arrange.
Conclusion
Pondicherry’s French Quarter homes were built to last, and with care they can stay comfortable for generations. Adding a home elevator to a heritage house is entirely possible when you choose the location carefully, respect the original structure, follow local heritage guidance and pick a lift designed for low-impact installation.
The result is a home that keeps its character while becoming easier to live in for elders, families and guests. For homeowners exploring this, Nibav Lifts offers residential elevators in puducherry for heritage homes and independent houses that can be installed with limited civil work. Their team can work alongside your architect to assess your property and suggest a suitable option.